Skip to main content
Click for menu
Advanced Oral & Maxillofacial Surgery
Click to call our office
×
Office Numbers
Littleton
(720) 853-4995
Englewood
(303) 768-8570
Aurora
(720) 378-4118
Advanced Oral & Maxillofacial Surgery
Home
Patient Info
Introduction
Scheduling
First Visit
Insurance
Online Videos
Patient Review Form
Financial Policy
Patient Registration
CareCredit
Procedures
Dental Implants
Replacing Missing Teeth
Overview of Implant Placement
Missing All Upper or Lower Teeth
Bone Grafting for Implants
Bar Attachment Denture
Teeth-in-an-Hour
After Implant Placement
Cost of Dental Implants
Bone Grafting
Jaw Bone Health
Jawbone Loss and Deterioration
About Bone Grafting
Ridge Augmentation
Sinus Lift
Nerve Repositioning
Socket Preservation
Wisdom Teeth
Jaw Surgery
Facial Trauma
Tooth Extractions
Pre-Prosthetic Surgery
Distraction Osteogenesis
Oral Pathology
TMJ Disorders
Sleep Apnea
Cleft Lip & Palate
Bone Morphogenetic Protein
Stem Cells
Impacted Canines
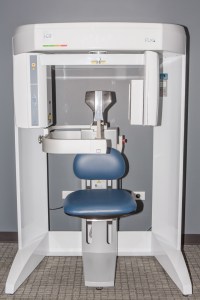
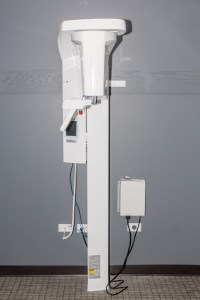
3D Imaging
Anesthesia
Meet Us
Meet the Doctors
Meet Dr. Lauren Hanzlik, DDS
Meet Dr. Thomas S. Michalik, DMD, MD
Meet Dr. Anne Stearns, DDS, MD
Meet the Staff
Office Tour
Post-Op Instructions
Before Anesthesia
Dental Implant Surgery
Wisdom Tooth Removal
Exposure of an Impacted Tooth
Extractions
Multiple Extractions
Referrals
Referral Form
Links of Interest
Pay Online
Contact Us
Englewood
Littleton
Aurora
Oral Surgery
and Dental Implants
Specializing in
Excellent
Care
Thomas S. Michalik, DMD, MD
Lauren Hanzlik, DDS
Anne Stearns, DDS, MD
Request An Appointment Today!
Learn more about
Patient Registration
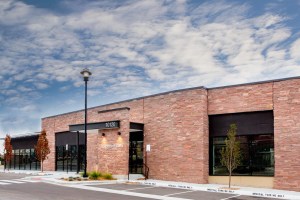
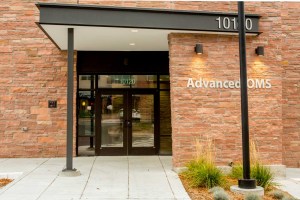
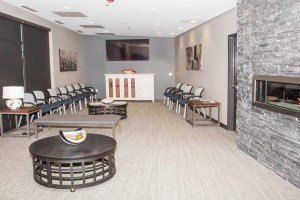
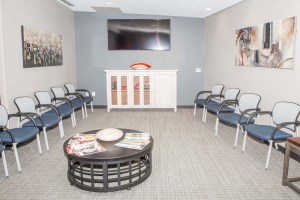
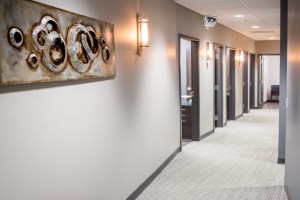
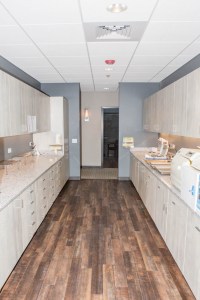
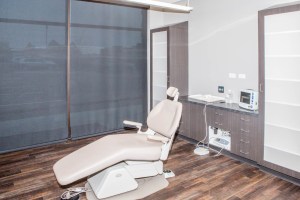
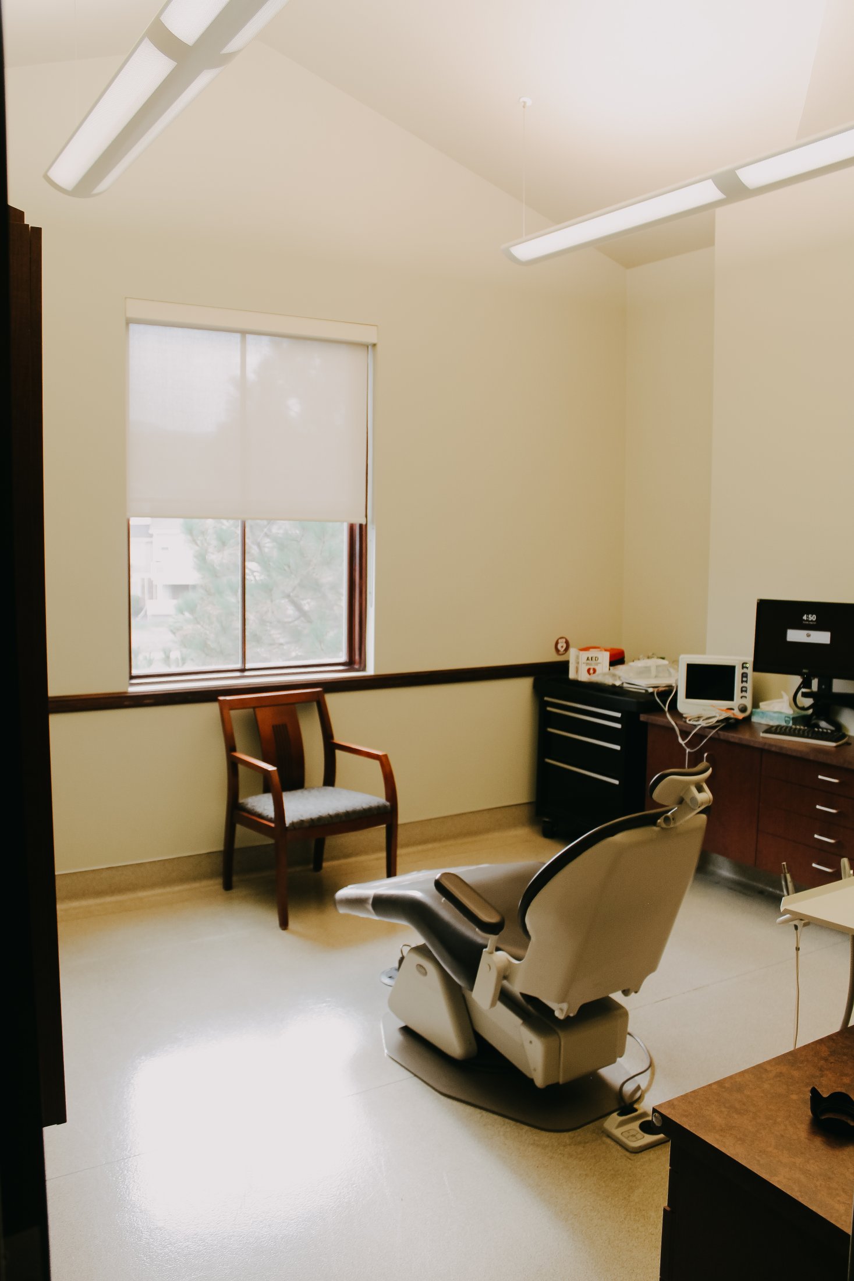
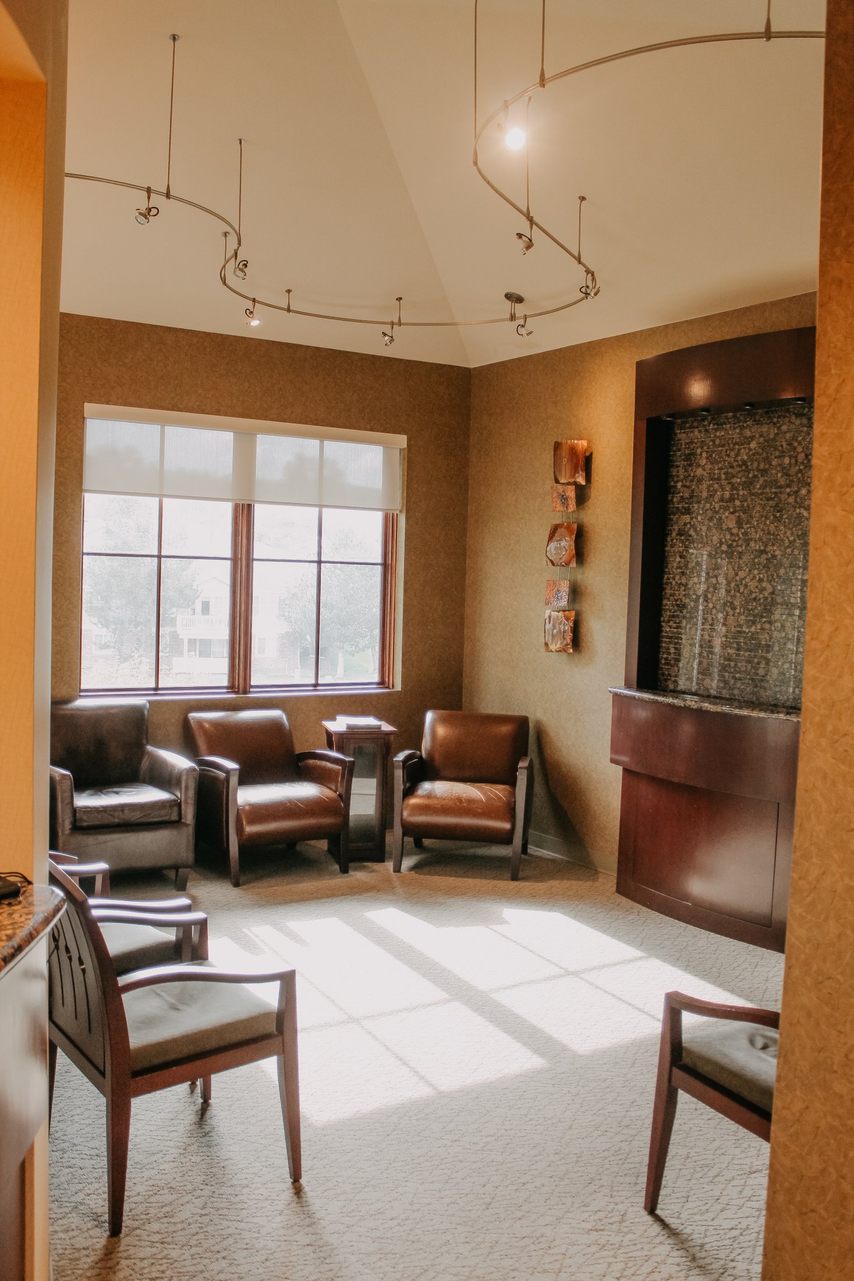
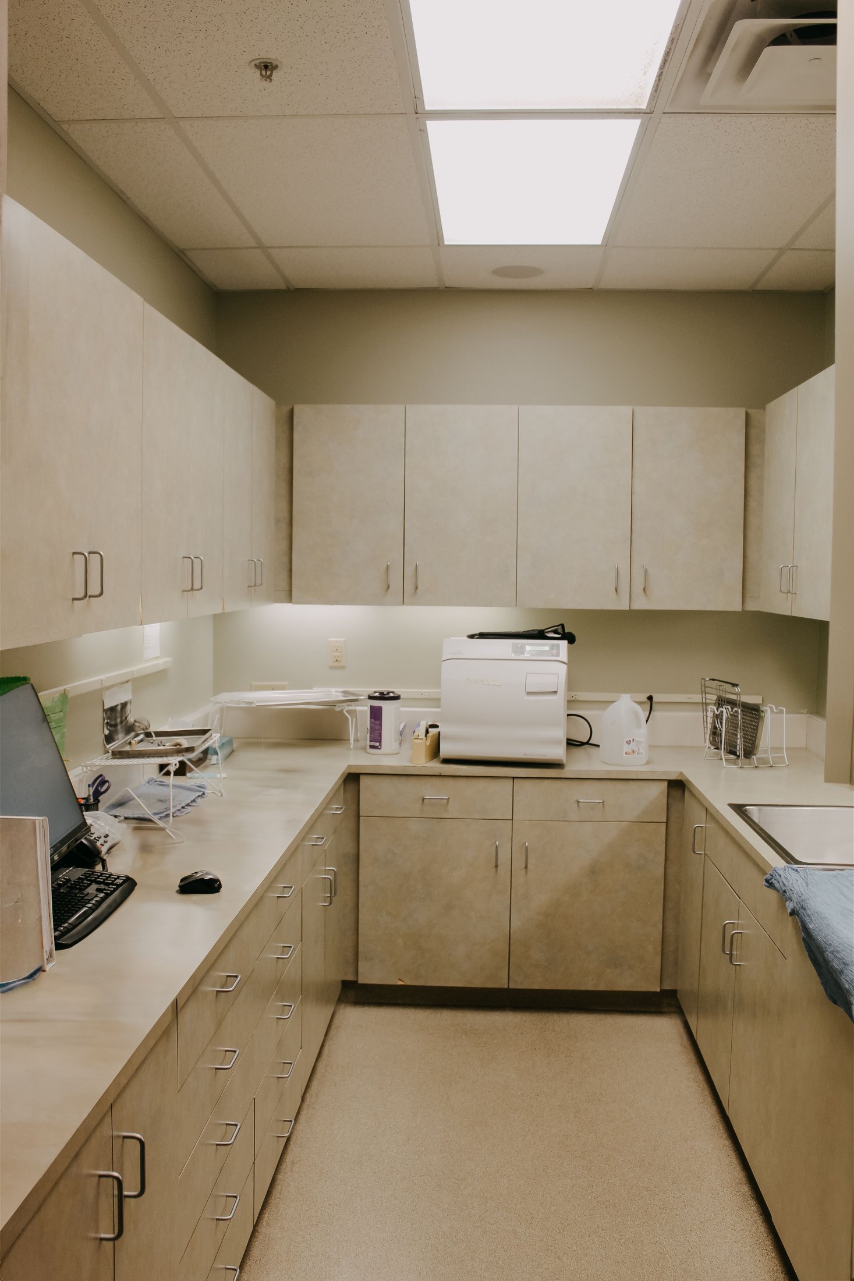
Office Tour – Englewood Location
Office Tour – Littleton Location
Scroll to the top of the page
Click to open and close visual accessibility options. The options include increasing font-size and color contrast.
White Text on Black
Black Text on White
Increase Font Size
Decrease Font Size
Reset Font Styles